
Water Views - Primary on Main






Address
11006 Secretariat Boulevard, Daphne, AL
Price
$ 475,000
Property Attributes
- MLS#7710003
- TypeSingle Family
- Listing Status Active
- CountyBaldwin
- CityDaphne
- NeighborhoodJubilee Farms
- Zip36526
- StyleTraditional
- Taxes$ 786
- Price$ 475,000
- Bedrooms4
- Full Bathrooms3
- Half Bathrooms1
- Sqr Footage2495
- Lot Size0.3191 Acres
Data Source:
Mobile Area Association of REALTORS®® Inc/Gulf Coast MLS
Property Description
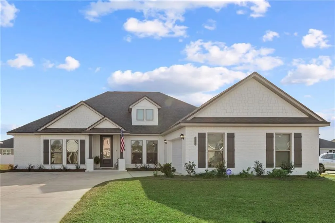
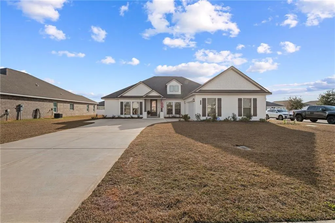
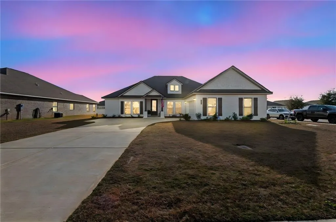
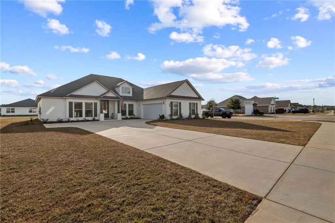
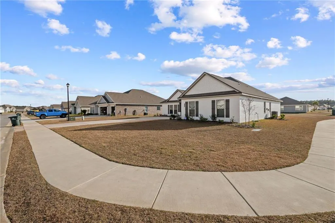
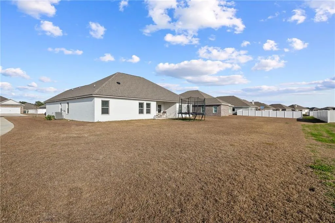
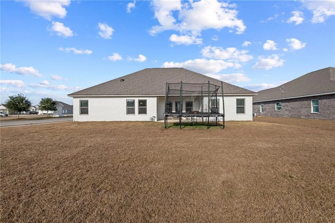
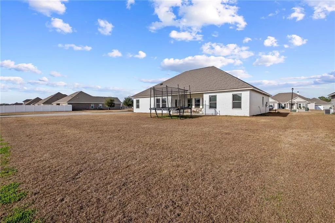
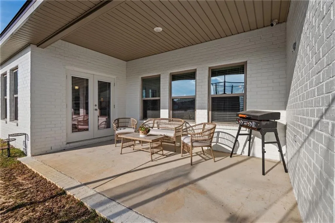
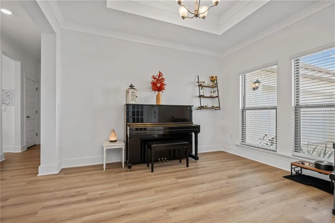
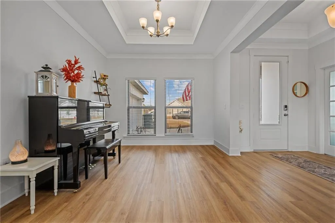
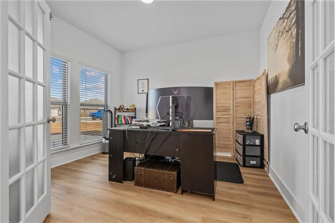
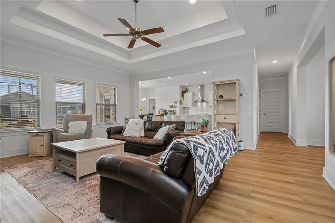
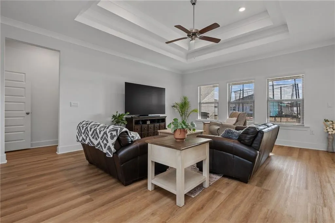
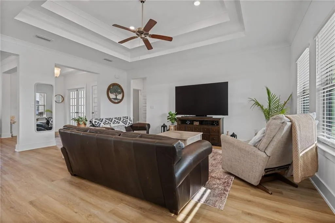
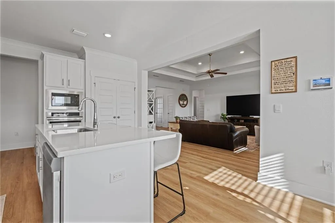
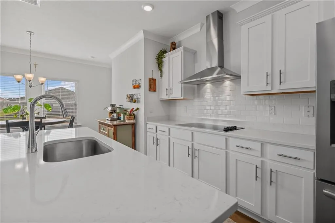
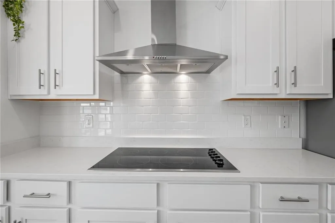
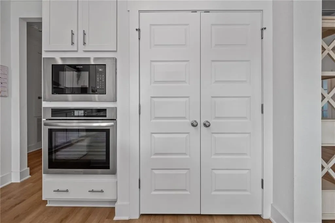
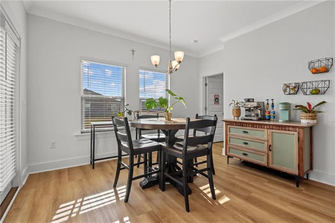
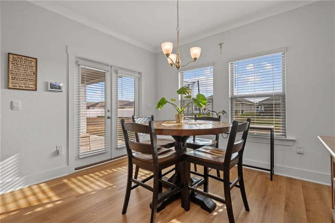
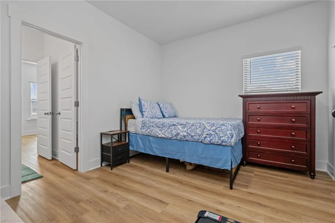
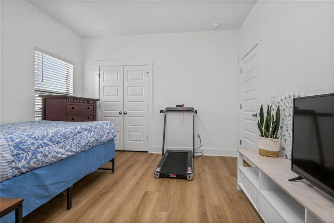
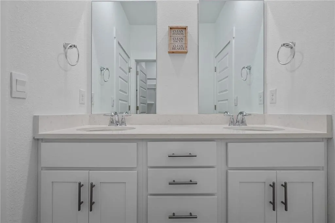
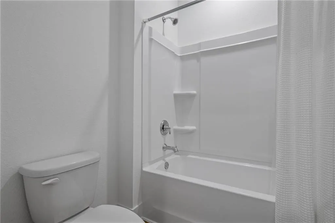
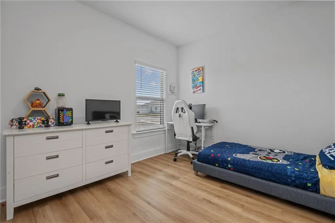
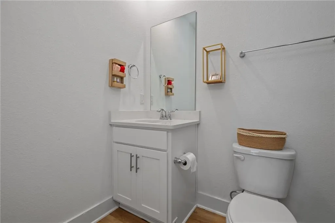
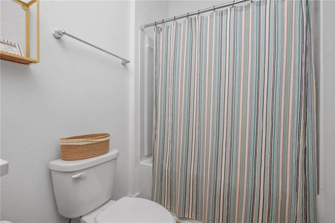
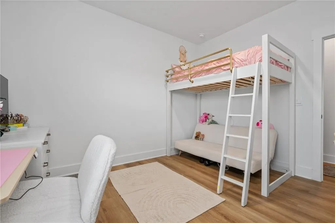
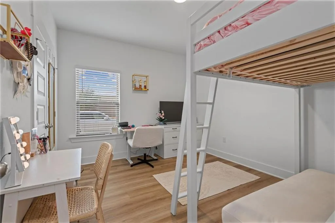
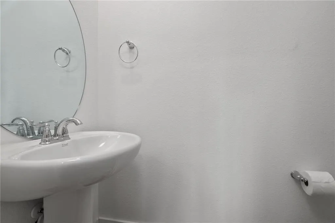
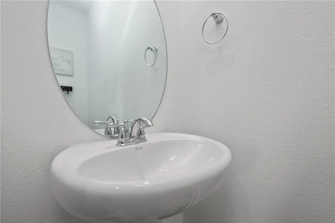
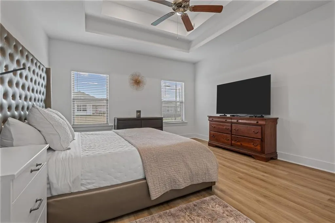
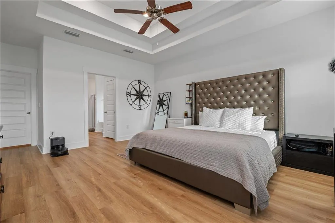
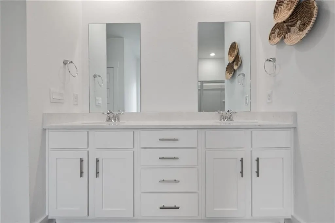
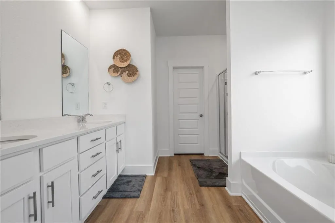
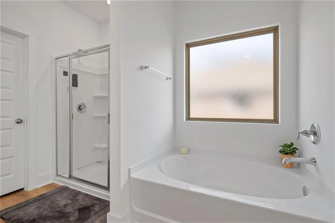
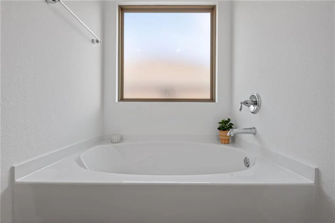
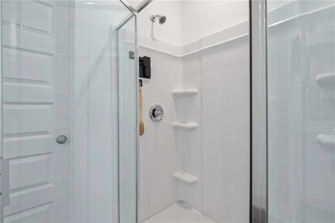
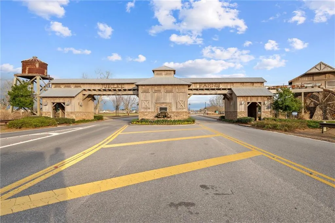
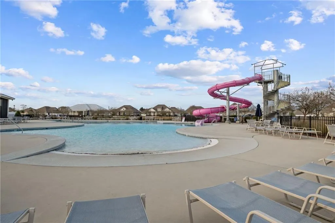
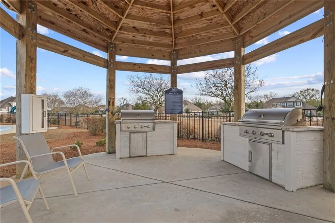
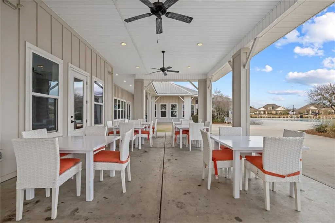
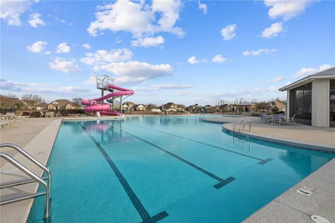
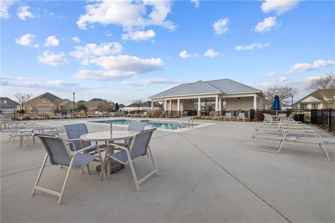
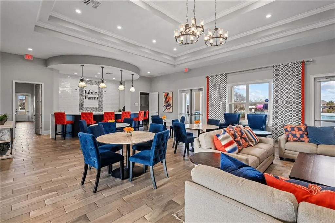
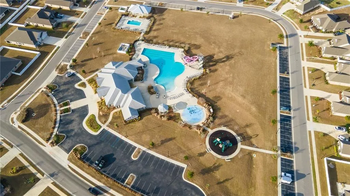
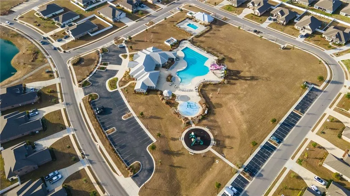
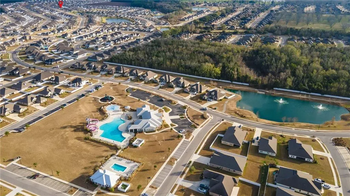
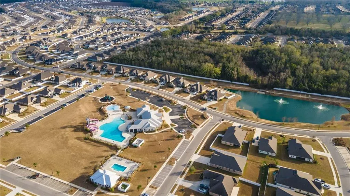
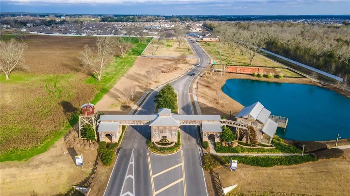
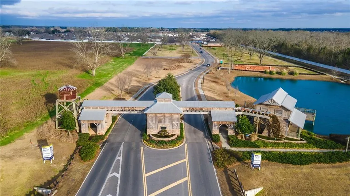
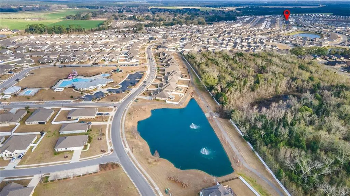
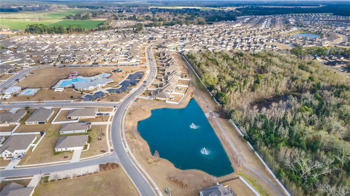
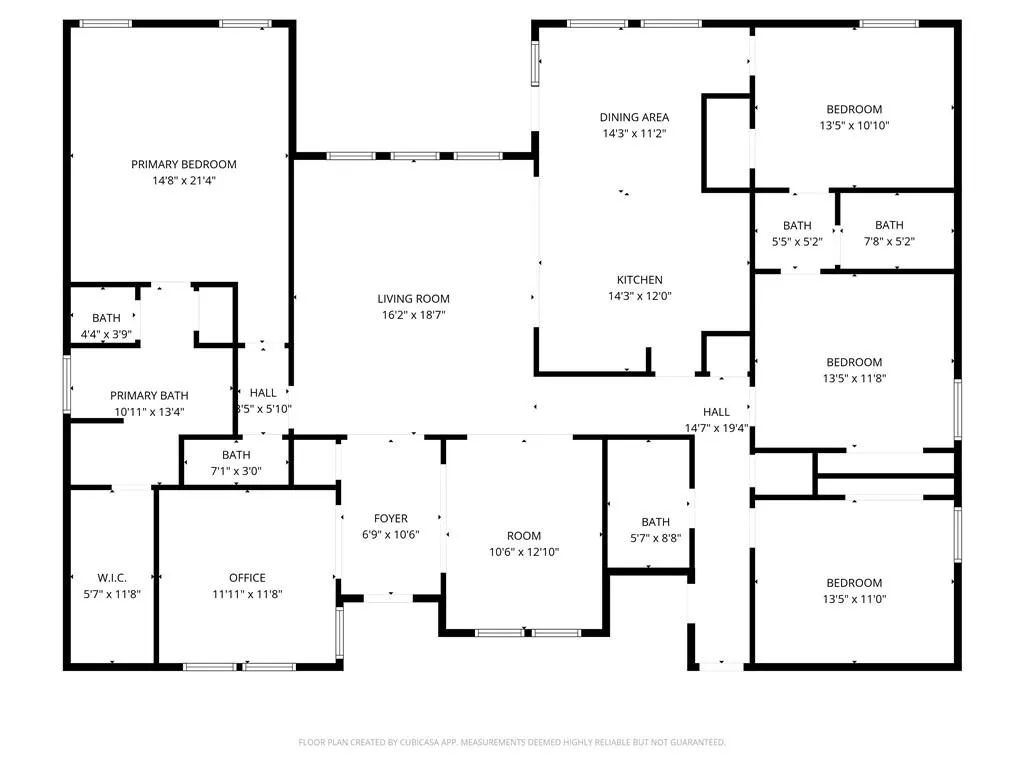
MOTIVATED SELLERS WITH ASSUMABLE VA LOAN AT 4.99%! This highly sought-after Avery open floor plan in Jubilee Farms showcases 4 spacious bedrooms, 3.5 baths, a large, dedicated office, LVP flooring throughout, a gourmet kitchen, and quartz countertops in the kitchen and full bathrooms. This barely lived-in home offers a rare hybrid build opportunity—part of the D.R. Horton Tradition series—combining the efficiency of a well-designed production floor plan with elevated finishes and refined architectural touches commonly found in Truland-inspired homes. With less than a year of occupancy, the home remains under builder warranties, shows impeccably, and feels nearly new. It is also ideally positioned on one of the larger corner lots in the community. Jubilee Farms delivers resort-style amenities including two pools (one with a slide), a splash pad, community center, playground, walking trails, sidewalks, and scenic ponds—creating an exceptional lifestyle beyond the home. Inside, the Avery plan features a thoughtfully designed split-bedroom layout ideal for everyday living and entertaining. A formal dining room and a dedicated private office provide flexibility, while the expansive Great Room anchors the home. Durable luxury vinyl plank flooring runs throughout, offering a carpet-free, low-maintenance living environment. Two of the four secondary bedrooms share a Jack-and-Jill bath, providing privacy and convenience. The gourmet kitchen boasts white cabinetry with soft-close drawers, quartz countertops, white tile backsplash, stainless appliances, an electric cooktop, chimney-style vent hood, and a large island overlooking the main living space. The primary suite is a true retreat with a soaking tub, separate shower, double quartz vanity, and a spacious walk-in closet. This home is also equipped with smart home technology throughout, including a smart doorbell, front and side exterior cameras, central control screen, and Deako Smart Switches—providing modern convenience, enhanced security, and customizable lighting at your fingertips. Enjoy outdoor living on the covered back porch and expansive backyard. Additional highlights include a tankless water heater, hurricane shutters, full irrigation system, and extended driveway with parking pad. Buyer to verify all information during due diligence.
| Elementary School | Middle School | High School |
|---|---|---|
| Belforest Elementary School | Daphne Middle School | Daphne High School |
| Price History | |
|---|---|
| 1/27/2026 | Listed $500,000 |
| 2/25/2026 | Listed $499,000 |
| 3/5/2026 | 1$495,000 |
| 3/20/2026 | 2$485,000 |
| 4/20/2026 | 1$480,000 |
| 5/6/2026 | Listed $478,000 |
| 7/28/2026 | 1$475,000 |
General Features
| Sewer | Public Sewer |
|---|---|
| Heating | Central |
| Cooling | Ceiling Fan(s),Central Air |
| Utilities | Electricity Available,Sewer Available,Water Available |
| Roof | Shingle |
| Appliances | Dishwasher,Disposal,Dryer,Electric Cooktop,Refrigerator,Washer |
| Garage Spaces | 2 |
| Patio/Porch Features | Patio,Rear Porch |
| Architectural Style | Traditional |
| Pool Features | None |
| Construction Materials | Brick 4 Sides |
| Electric | 110 Volts,220 Volts in Laundry |
| View | Bay |
| Levels | One |
| Property Subtype | Single Family Residence |
| Waterfront Features | None |
| Community Features | Barbecue,Business Center,Clubhouse,Homeowners Assoc,Meeting Room,Near Schools,Near Shopping,Park,Playground |
| Accessibility | None |
| County | Baldwin - AL |
| Property Type | Residential |
| HOA | true |
| Attached Garage | true |
| Energy Efficient | None |
| Subdivision Name | Jubilee Farms |
| Garage Y/N | true |
| Other Structures | None |
| Full Baths | 3 |
| Status | Active |
| High School | Daphne |
| City | Daphne |
| Lot Size Units | Square Feet |
| Lot Size Square Feet | 13899.996 |
| Spa Features | None |
| Elementary School | Belforest |
| Land Lease Y/N | false |
| Tax Annual Amount | 786 |
| Middle/Junior High School | Daphne |
| Virtual Tour | https://dream-home-productions.aryeo.com/sites/gqqkgpq/unbranded |
| Primary Bedroom Level | Main |
| Standard Status | Active |
| Occupancy Type | Owner |
Interior Features
| Interior Amenities | Crown Molding,High Ceilings 10 ft Main,Recessed Lighting,Tray Ceiling(s),Walk-In Closet(s) |
|---|---|
| Basement | None |
| Fireplace Features | None |
| Air Conditioning Y/N | true |
| Heating Y/N | true |
| Window Features | Shutters,Storm Window(s) |
| Fireplace Y/N | false |
| Half Baths | 1 |
| Laundry Features | Laundry Room |
| Total Bedrooms | 4 |
| Kitchen Features | Breakfast Bar,Breakfast Room,Cabinets White,Eat-in Kitchen,Kitchen Island,Pantry,View to Family Room |
| Total Baths | 4 |
| RoomBedroomFeatures | Split Bedroom Plan |
| Primary Bathroom Features | Double Vanity,Separate Tub/Shower,Soaking Tub |
| Dining Room Features | Open Floorplan,Separate Dining Room |
Exterior Features
| Exterior Amenities | Private Entrance,Private Yard,Rain Gutters |
|---|---|
| Fencing | None |
| Parking Features | Attached,Driveway,Garage,Garage Faces Side,Level Driveway |
| Lot Features | Back Yard,Corner Lot,Front Yard,Landscaped,Sprinklers In Front |
| Water Source | Public |
| Total Parking | 2 |
| Lot Size Area | 13899.996 |
| Foundation Details | Slab |
| Spa | false |
| Building Area Total | 2495 |
| Lot Dimensions | 82x147x102x150 |
| Lot Size Acres | 0.3191 |
| Road Surface Type | Asphalt |
| Waterfront Y/N | false |
| Covered Spaces | 2 |
| Road Frontage Type | City Street |
Amenities
- Foreclosure
- Views
- Short Sale
- New Construction
- Adult 55+
- Lease To Own
- No HOA Fees
- Furnished
- Primary On Main
- Air Conditioning
- Seller Finance
- Green
- Fixer Upper
- Horse
- Golf
- Fireplace
- Deck
- Garage
- Basement
- Pool
Property vs Single Family Average in 36526
Price
Taxes
 All information is believed to be accurate but is not guaranteed. Protected by Copyright© 2026 and is owned either by the Mobile Area Association of REALTORS® Inc/Gulf Coast MLS; or by the developers of the software, Inside Real Estate, LLC. All rights reserved.
 All information deemed reliable but not guaranteed. All properties are subject to prior sale, change or withdrawal. Neither listing broker(s) or information provider(s) shall be responsible for any typographical errors, misinformation, misprints and shall be held totally harmless. Listing(s) information is provided for consumer's personal, non-commercial use and may not be used for any purpose other than to identify prospective properties consumers may be interested in purchasing. The data relating
