
Price Reduction - Views - Primary on Main

Address
108 Glenwood Circle, Daphne, AL
Price
$ 299,000
Property Attributes
- MLS#7775727
- TypeSingle Family
- Listing Status Active
- CountyBaldwin
- CityDaphne
- NeighborhoodLake Forest
- Zip36526
- StyleCottage
- Year Built2002
- Taxes$ 2146
- Price$ 299,000
- Bedrooms4
- Full Bathrooms2
- Half Bathrooms1
- Sqr Footage2000
- Lot Size0.7 Acres
Data Source:
Mobile Area Association of REALTORS®® Inc/Gulf Coast MLS
Property Description
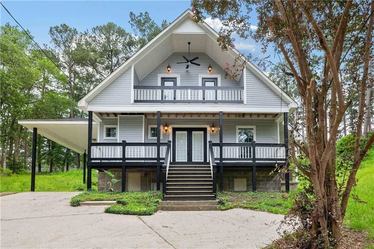
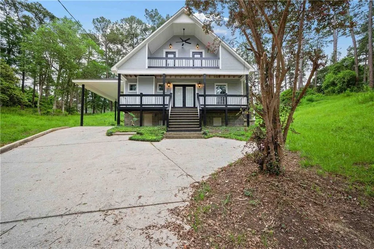
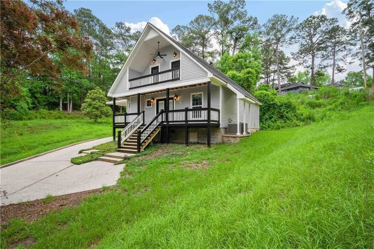
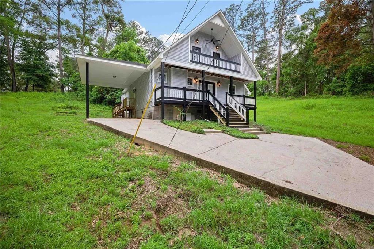
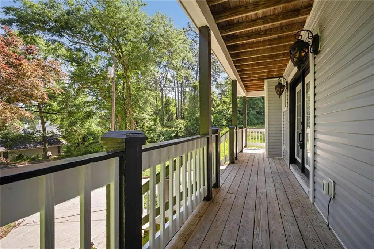
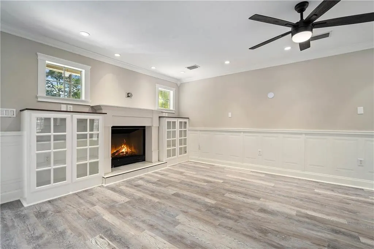
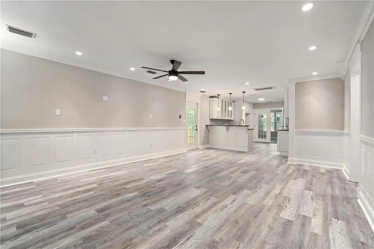
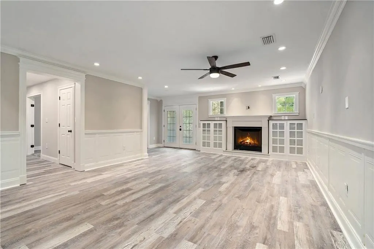
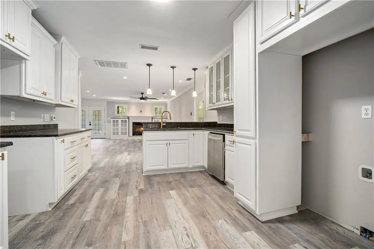
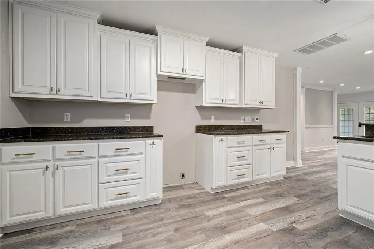
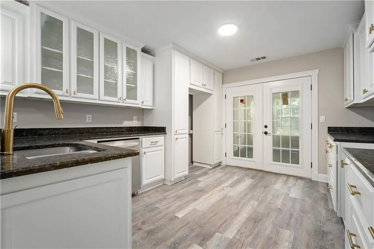
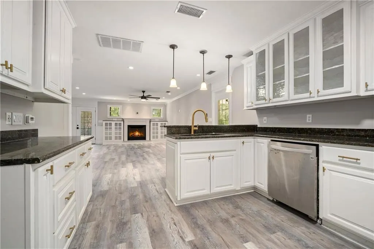
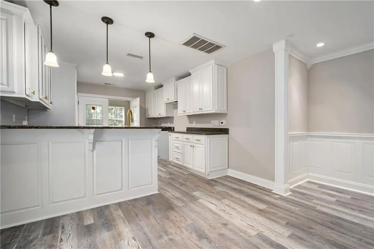
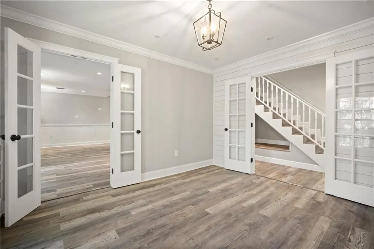
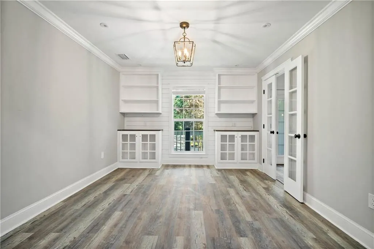
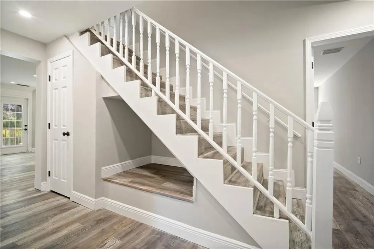
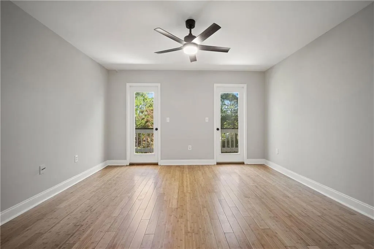
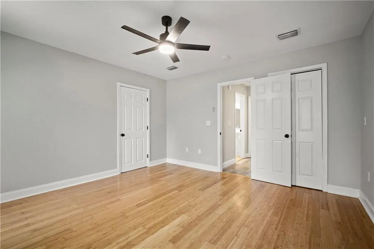
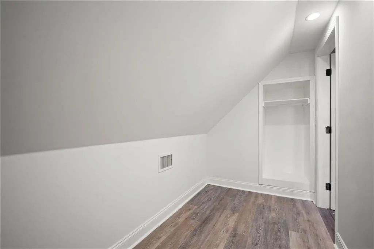
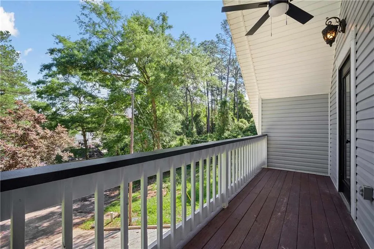
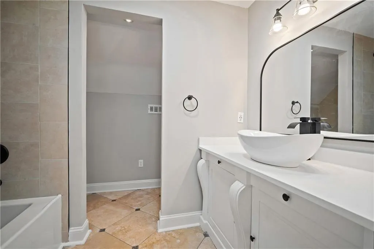
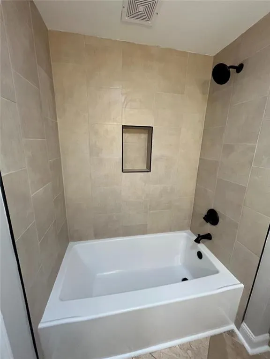
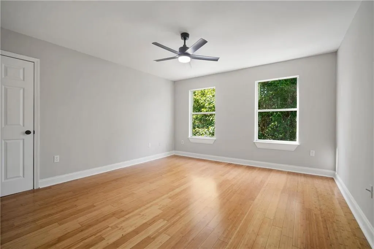
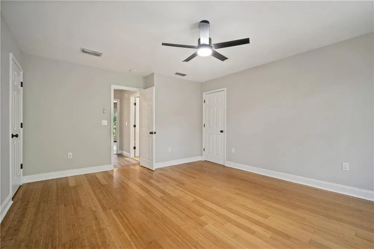
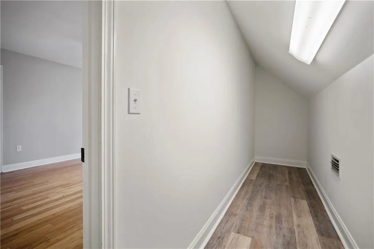
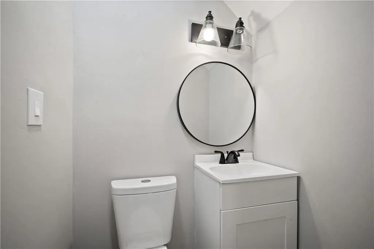
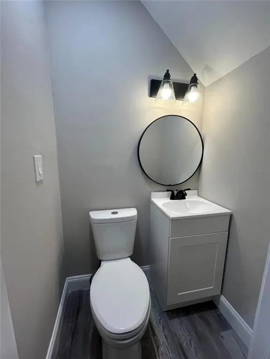
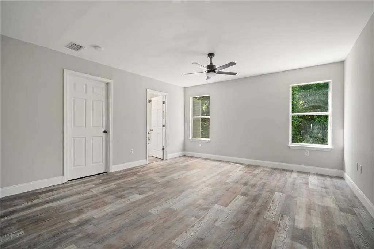
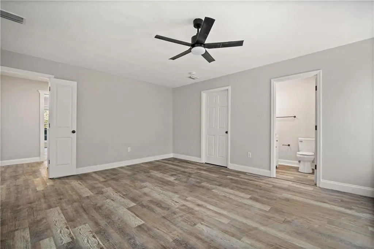
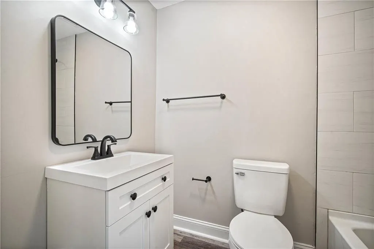
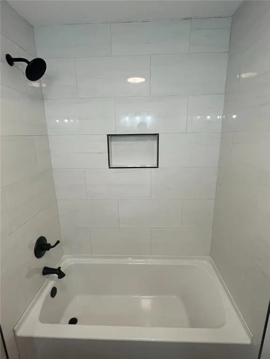
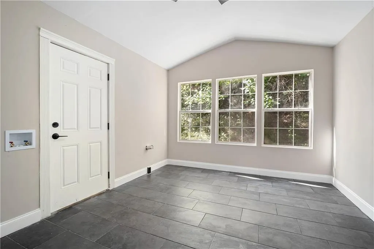
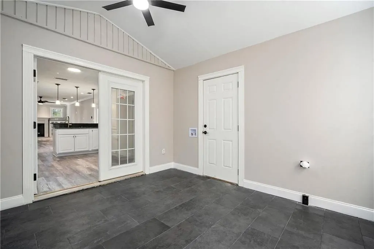
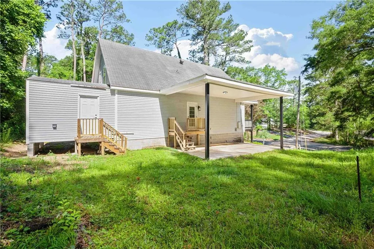
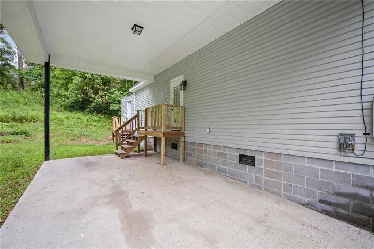
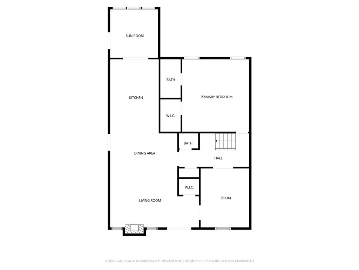
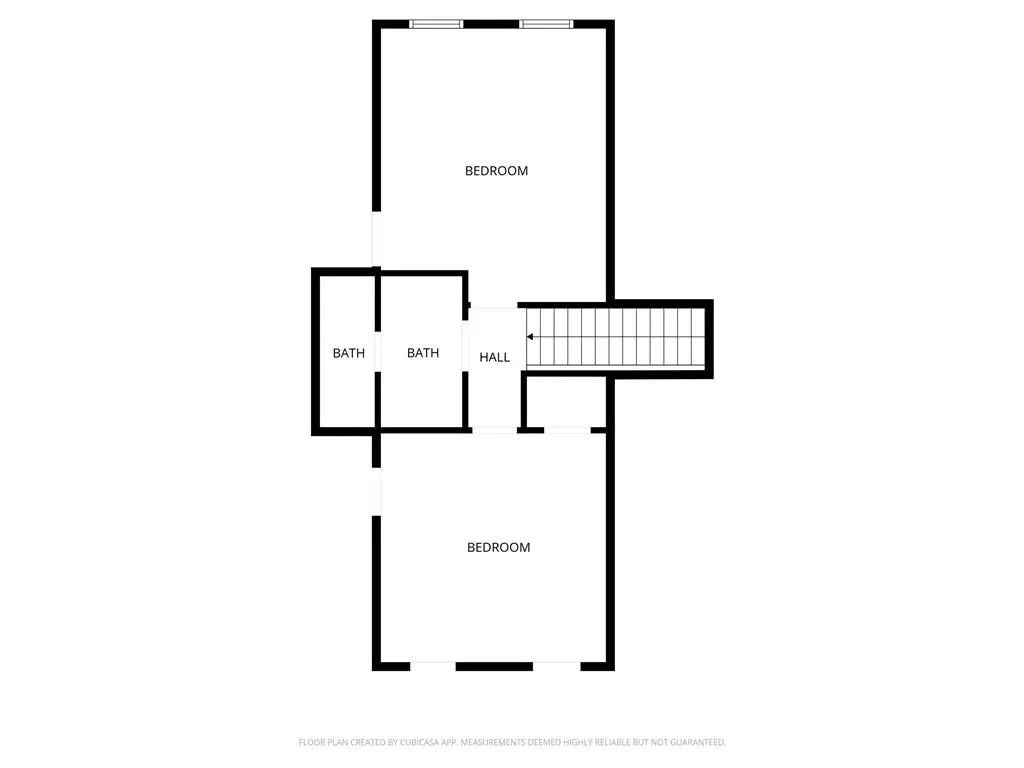
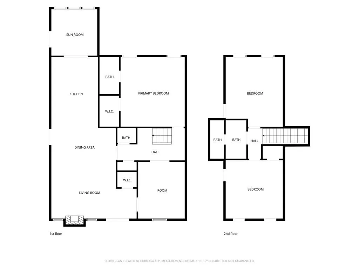
Discover elevated living at 108 Glenwood Circle — a beautifully reimagined 3-bedroom with a bonus room, and 2.5-bath residence where timeless cottage charm meets sophisticated modern design. This home elegantly sits at the end of a cul-de-sac with a spacious private yard. With thoughtful upgrades throughout, this stunning two-story home offers refined finishes, exceptional comfort, and effortless style in Daphne’s Lake Forest Community with high end amenities. Inside, you’ll find luxurious flooring flowing through the main living spaces, complemented by designer matte black hardware, updated dimmable lighting, and sleek ceiling fans that create a warm yet contemporary ambiance. The striking tiled fireplace serves as an elegant focal point creating a decorative space for inviting and and relaxing evenings. The spa-inspired bathrooms have been fully renovated with stylish tilework, upgraded fixtures, new tubs, trim kits, and modern finishes that deliver a polished, high-end feel. Two brand-new HVAC systems, upstairs and downstairs, provide year-round comfort and include a 10-year parts warranty plus a 1-year labor warranty for added peace of mind. Outside, refreshed porches and decking enhance the home’s curb appeal and outdoor enjoyment, while energy-efficient attic ventilation turbines add to the property’s thoughtful upgrades. Residents enjoy access to premium community amenities including a golf club, swimming pools, an exercise room, meeting space, tennis courts, racquetball courts, and outside dining. Move-in ready and impeccably updated, this exceptional Daphne home offers that blend of luxury, comfort, and modern elegance. Schedule your showing today and don't let this one get away. Owner is a licensed REALTOR in the state of Alabama. Listing agent makes no representation to accuracy of square footage or upgrades. Buyer to verify all information during due diligence.
| Elementary School | Middle School | High School |
|---|---|---|
| Daphne Elementary School | Daphne Middle School | Daphne High School |
| Price History | |
|---|---|
| 5/23/2026 | Listed $330,000 |
| 6/25/2026 | 1$327,000 |
| 7/10/2026 | 3$317,000 |
| 8/5/2026 | 2$310,000 |
| 9/18/2026 | 4$299,000 |
General Features
| Sewer | Public Sewer |
|---|---|
| Heating | Central |
| Cooling | Central Air |
| Utilities | Cable Available,Sewer Available,Electricity Available |
| Roof | Composition |
| Appliances | Disposal,Dishwasher,Electric Range |
| HOA Fee | 840 |
| Patio/Porch Features | Front Porch |
| Architectural Style | Cottage |
| Pool Features | None |
| Construction Materials | Vinyl Siding |
| Year Built | 2002 |
| Electric | None |
| View | Other |
| Levels | Two |
| Property Subtype | Single Family Residence |
| Waterfront Features | None |
| Community Features | Clubhouse,Fitness Center,Meeting Room,Pool,Racquetball,Tennis Court(s) |
| Accessibility | None |
| Assoc Fee Paid Per | Annually |
| County | Baldwin - AL |
| Property Type | Residential |
| HOA | true |
| Energy Efficient | None |
| Subdivision Name | Lake Forest |
| Other Structures | None |
| Full Baths | 2 |
| Status | Active |
| High School | Daphne |
| City | Daphne |
| Lot Size Units | Square Feet |
| Lot Size Square Feet | 30492 |
| Carport Spaces | 1 |
| Carport Y/N | true |
| Spa Features | None |
| Elementary School | Daphne |
| Land Lease Y/N | false |
| Tax Annual Amount | 2146 |
| Middle/Junior High School | Daphne |
| Primary Bedroom Level | Main |
| Standard Status | Active |
| Occupancy Type | Owner |
Interior Features
| Interior Amenities | Other |
|---|---|
| Basement | None |
| Flooring | Carpet,Ceramic Tile,Wood |
| Fireplace Features | None |
| Air Conditioning Y/N | true |
| Heating Y/N | true |
| Window Features | None |
| Fireplace Y/N | true |
| Half Baths | 1 |
| Laundry Features | None |
| Total Bedrooms | 4 |
| Kitchen Features | None |
| Total Baths | 3 |
| Primary Bathroom Features | None |
| Dining Room Features | Separate Dining Room |
Exterior Features
| Exterior Amenities | Other |
|---|---|
| Fencing | None |
| Parking Features | Carport |
| Lot Features | Cul-De-Sac,Front Yard |
| Water Source | Public |
| Total Parking | 1 |
| Lot Size Area | 30492 |
| Foundation Details | Pillar/Post/Pier |
| Spa | false |
| Building Area Total | 2000 |
| Lot Dimensions | 31x215x179x133 |
| Lot Size Acres | 0.7 |
| Road Surface Type | None |
| Waterfront Y/N | false |
| Covered Spaces | 1 |
| Road Frontage Type | Other |
Amenities
- Foreclosure
- Views
- Short Sale
- New Construction
- Adult 55+
- Lease To Own
- No HOA Fees
- Furnished
- Primary On Main
- Air Conditioning
- Seller Finance
- Green
- Fixer Upper
- Horse
- Golf
- Fireplace
- Deck
- Garage
- Basement
- Pool
Property vs Single Family Average in 36526
Price
Taxes
Year Built
 All information is believed to be accurate but is not guaranteed. Protected by Copyright© 2026 and is owned either by the Mobile Area Association of REALTORS® Inc/Gulf Coast MLS; or by the developers of the software, Inside Real Estate, LLC. All rights reserved.
 All information deemed reliable but not guaranteed. All properties are subject to prior sale, change or withdrawal. Neither listing broker(s) or information provider(s) shall be responsible for any typographical errors, misinformation, misprints and shall be held totally harmless. Listing(s) information is provided for consumer's personal, non-commercial use and may not be used for any purpose other than to identify prospective properties consumers may be interested in purchasing. The data relating
