
Price Reduction - Views - Golf Course - Primary on Main








Address
104 Pebble Court, Fairhope, AL
Price
$ 725,000
Property Attributes
- MLS#7734896
- TypeSingle Family
- Listing Status Active
- CountyBaldwin
- CityFairhope
- NeighborhoodRock Creek
- Zip36532
- StyleTraditional
- Year Built1999
- Taxes$ 1780
- Price$ 725,000
- Bedrooms5
- Full Bathrooms3
- Half Bathrooms1
- Sqr Footage3185
- Lot Size0.34 Acres
Data Source:
Mobile Area Association of REALTORS®® Inc/Gulf Coast MLS
Property Description
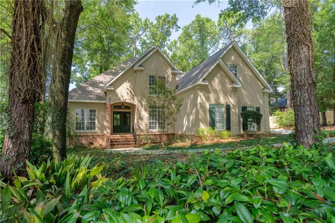
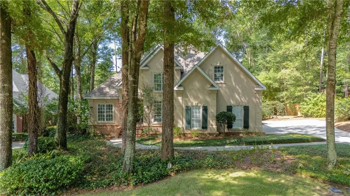
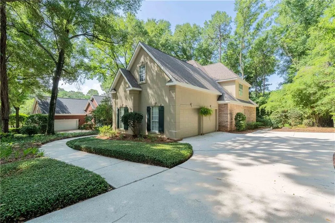
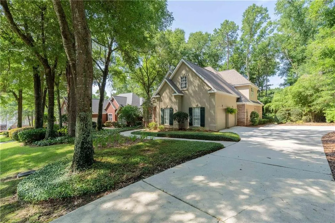
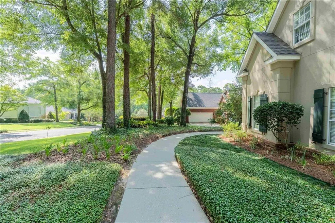
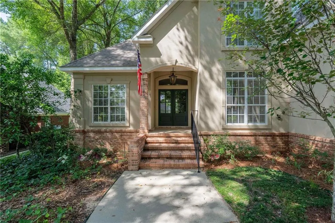
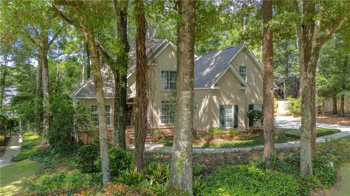
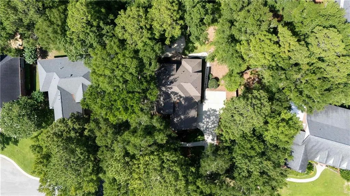
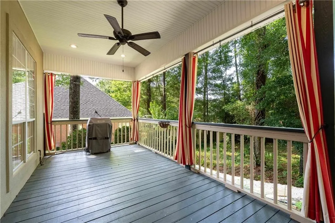
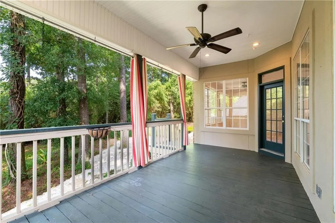
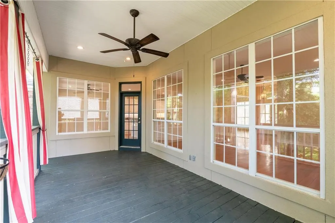
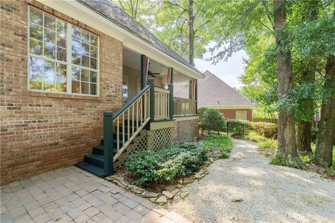
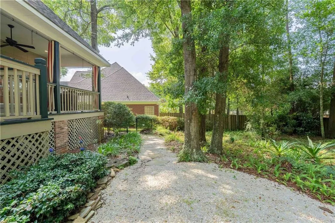
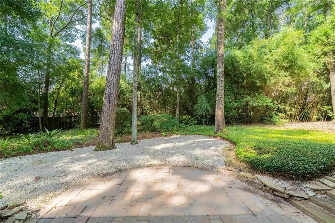
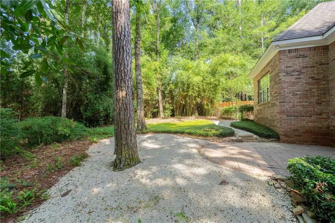
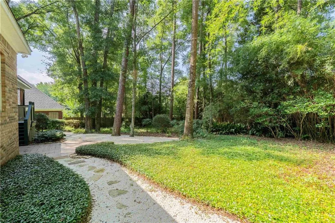
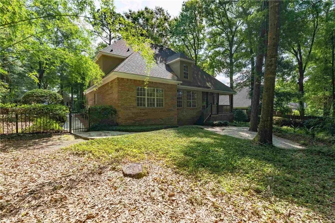
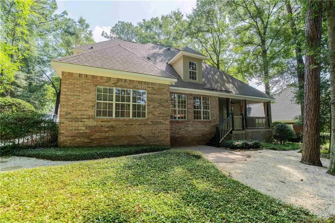
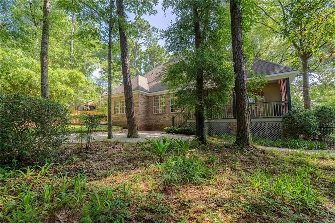
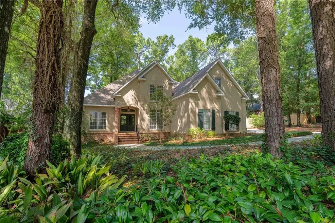
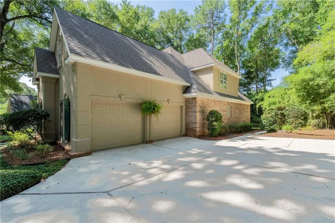
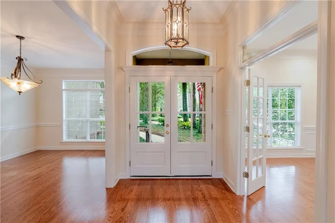
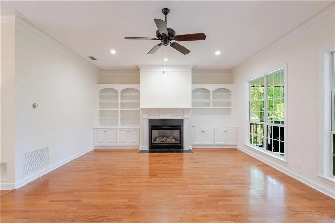
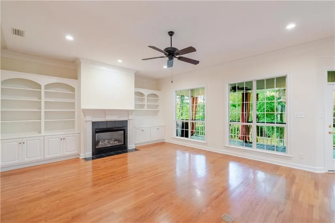
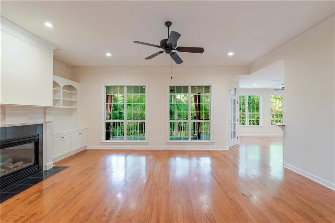
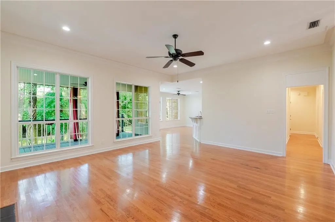
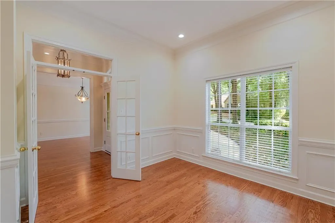
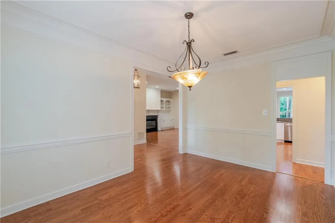
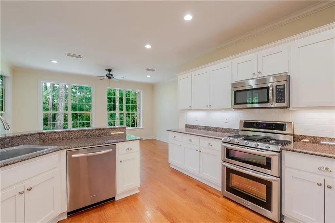
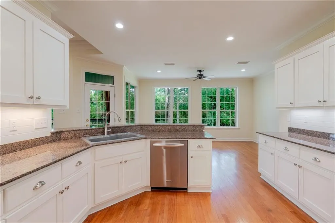
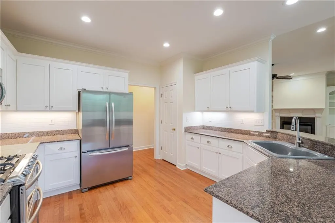
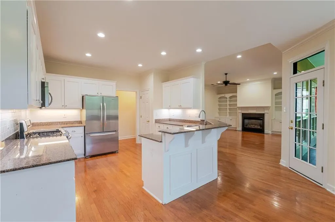
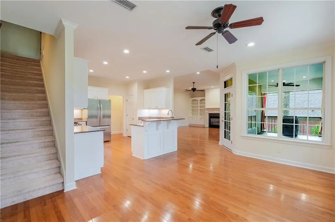
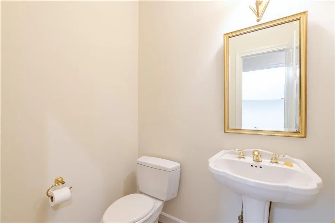
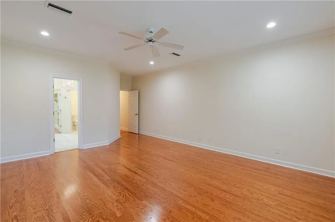
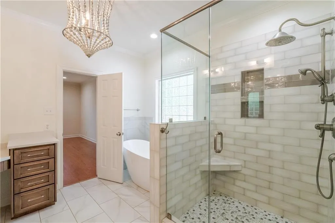
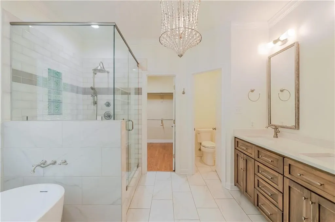
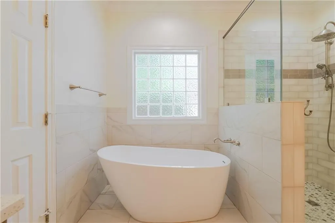
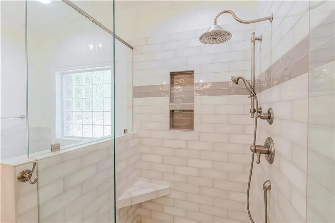
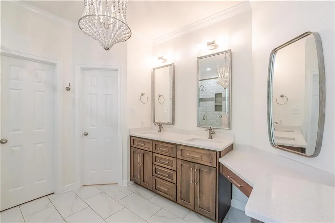
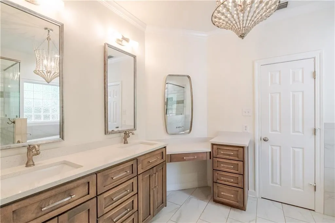
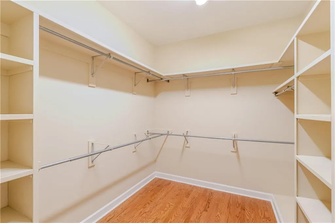
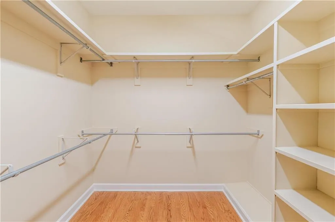
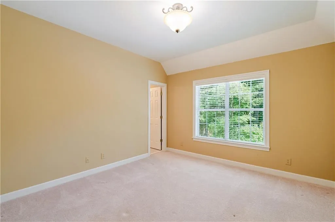
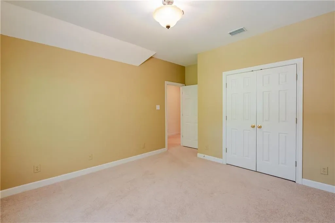
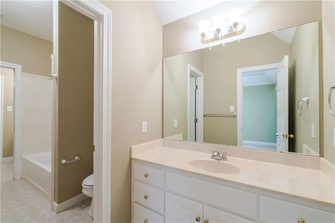
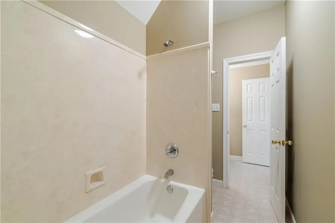
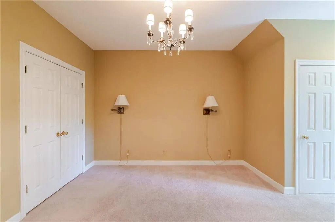
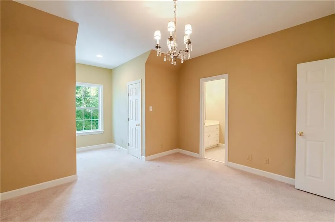
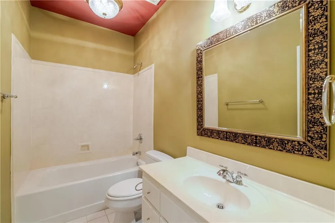
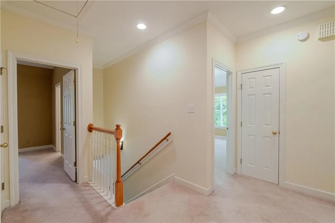
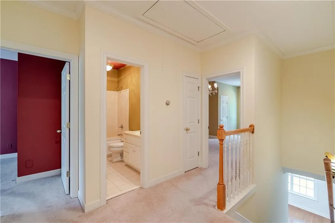
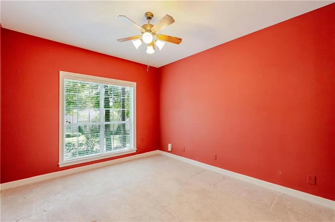
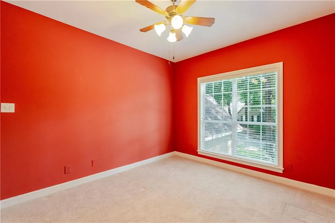
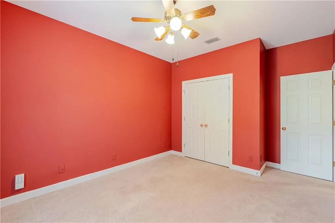
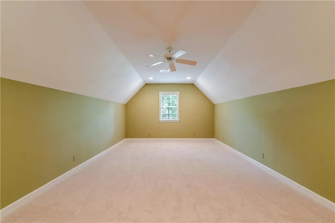
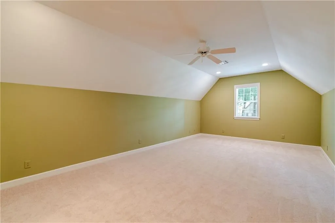
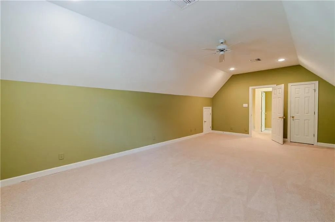
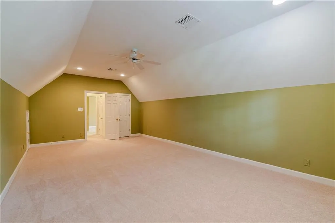
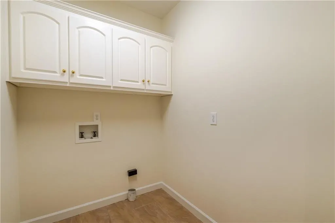
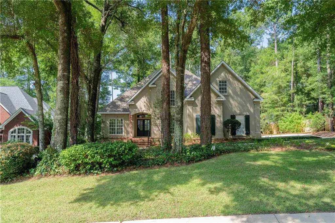
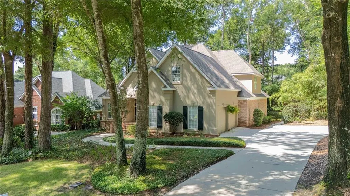
104 Pebble Court is a beautiful five bedroom, three and a half bath home located on a quiet cul de sac street in the sought-after neighborhood of ROCK CREEK in Fairhope, Alabama. This spacious 3,185 square foot home offers privacy and convenience on a level lot and a peaceful backyard setting. A formal dining room and a formal living room with double French doors greet you at the front door and foyer. The family room is 21 x 19, and features built in bookcases and storage. There is a fireplace with gas logs that operate with a remote control. The family room and breakfast room look out over the private back yard. The recently renovated kitchen serves as the heart of the house, offering generous workspace, an abundance of cabinets and granite countertops. Gas cooking and double ovens are ready for cooking a delicious meal. A convenient countertop eating and bar area is ready for bar stools and is open to the family room, kitchen, and breakfast area. The first floor primary bedroom ensuite is 23 x 15 plus a newly renovated primary bathroom with newer cabinetry, fixtures, flooring, custom shower, and soaking tub. The primary walkin closet is extra large. A lovely half bath and laundry area are located on the first floor also. Flooring surfaces on first floor are all hardwood or tile. Upstairs you will find four additional bedrooms, and two full baths. Four walkin attic storage areas located on second floor offer a ton of convenient storage. Large covered back porch with a gas grill and a patio that provides a place to relax or host gatherings. Totally fenced back yard. Walking paths through the backyard with wonderful areas for watching birds and hummingbirds. Whole house generator installed in 2020. Fortified roof installed in 2018. This Rock Creek home combines space, functionality and a beautiful, natural setting located just minutes from downtown Fairhope, Mobile Bay, shopping, dining and top rated schools. Buyer to validate information. Buyer to verify all in Buy
| Elementary School | Middle School | High School |
|---|---|---|
| Fairhope East Elementary School | Fairhope Middle School | Fairhope High School |
| Price History | |
|---|---|
| 3/13/2026 | Listed $799,000 |
| 4/29/2026 | 3$775,000 |
| 6/20/2026 | 4$745,000 |
| 9/15/2026 | 3$725,000 |
General Features
| Sewer | Public Sewer |
|---|---|
| Heating | Central,Electric |
| Cooling | Central Air,Ceiling Fan(s),Electric,Gas |
| Utilities | Natural Gas Available,Sewer Available,Other,Water Available,Electricity Available |
| Roof | Composition |
| Appliances | Double Oven,Disposal,Dishwasher,Electric Range,Gas Cooktop,Gas Water Heater,Microwave,Refrigerator,Self Cleaning Oven |
| HOA Fee | 58 |
| Garage Spaces | 2 |
| Patio/Porch Features | Covered,Front Porch,Patio,Rear Porch |
| Architectural Style | Traditional |
| Pool Features | None |
| Construction Materials | Brick 3 Sides,Brick,Stucco |
| Year Built | 1999 |
| Electric | 110 Volts,220 Volts in Laundry,Generator |
| View | Trees/Woods |
| Topography | Level |
| Levels | Two |
| Property Subtype | Single Family Residence |
| Waterfront Features | None |
| Community Features | Clubhouse,Country Club,Golf,Pool,Restaurant,Street Lights |
| Accessibility | None |
| Assoc Fee Paid Per | Monthly |
| County | Baldwin - AL |
| Property Type | Residential |
| HOA | true |
| Attached Garage | true |
| Energy Efficient | None |
| Subdivision Name | Rock Creek |
| Garage Y/N | true |
| Other Structures | None |
| Full Baths | 3 |
| Status | Active |
| High School | Fairhope |
| City | Fairhope |
| Lot Size Units | Square Feet |
| Lot Size Square Feet | 14810.4 |
| Spa Features | None |
| Elementary School | Fairhope East |
| Land Lease Y/N | false |
| Tax Annual Amount | 1780 |
| Middle/Junior High School | Fairhope |
| Virtual Tour | https://view.paradym.com/idx/104-Pebble-Court-Fairhope-AL-36532/4960767 |
| Primary Bedroom Level | Main |
| Standard Status | Active |
| Occupancy Type | Vacant |
Interior Features
| Interior Amenities | Bookcases,Crown Molding,Double Vanity,Entrance Foyer,High Ceilings 9 ft Main,Restrooms,Walk-In Closet(s),Recessed Lighting |
|---|---|
| Basement | None |
| Flooring | Carpet,Ceramic Tile,Hardwood |
| Fireplace Features | Family Room,Gas Log,Gas Starter |
| Air Conditioning Y/N | true |
| Heating Y/N | true |
| Window Features | Double Pane Windows |
| Fireplace Y/N | true |
| Half Baths | 1 |
| Laundry Features | Laundry Room,Main Level |
| Total Bedrooms | 5 |
| Kitchen Features | Breakfast Bar,Breakfast Room,Cabinets White,Pantry,View to Family Room |
| Total Baths | 4 |
| Primary Bathroom Features | Double Vanity,Separate Tub/Shower,Soaking Tub |
| Dining Room Features | Separate Dining Room,Seats 12+ |
Exterior Features
| Exterior Amenities | Gas Grill,Lighting,Private Yard,Rain Gutters |
|---|---|
| Fencing | Back Yard,Full,Fenced,Gate,Wrought Iron |
| Parking Features | Attached,Driveway,Garage,Garage Door Opener,Garage Faces Side,Level Driveway |
| Lot Features | Back Yard,Landscaped,Level,Wooded,Rectangular Lot |
| Water Source | Public |
| Total Parking | 2 |
| Lot Size Area | 14810.4 |
| Foundation Details | Slab |
| Spa | false |
| Building Area Total | 3185 |
| Lot Dimensions | 91x154x108x152 |
| Lot Size Acres | 0.34 |
| Road Surface Type | Paved |
| Waterfront Y/N | false |
| Covered Spaces | 2 |
| Road Frontage Type | City Street,Other |
Amenities
- Foreclosure
- Views
- Short Sale
- New Construction
- Adult 55+
- Lease To Own
- No HOA Fees
- Furnished
- Primary On Main
- Air Conditioning
- Seller Finance
- Green
- Fixer Upper
- Horse
- Golf
- Fireplace
- Deck
- Garage
- Basement
- Pool
Property vs Single Family Average in 36532
Price
Taxes
Year Built
 All information is believed to be accurate but is not guaranteed. Protected by Copyright© 2026 and is owned either by the Mobile Area Association of REALTORS® Inc/Gulf Coast MLS; or by the developers of the software, Inside Real Estate, LLC. All rights reserved.
 All information deemed reliable but not guaranteed. All properties are subject to prior sale, change or withdrawal. Neither listing broker(s) or information provider(s) shall be responsible for any typographical errors, misinformation, misprints and shall be held totally harmless. Listing(s) information is provided for consumer's personal, non-commercial use and may not be used for any purpose other than to identify prospective properties consumers may be interested in purchasing. The data relating
